

Browse through our thoughtfully designed floor plans. Our studios, one-bedrooms, and two-bedrooms each offer a stylish layout and luxurious finishes.
Our Clear Price Experience shows you exactly what you’ll pay, so you can plan with confidence, enjoy our resident perks, and feel right at home.
... Read More

E1
Studio1 bath500 - 526 sq. ft.

E2
Studio1 bath571 sq. ft.

E3
Studio1 bath506 - 524 sq. ft.

E4
Studio1 bath655 sq. ft.

E5
Studio1 bath521 sq. ft.

A1
1 bed1 bath680 - 716 sq. ft.
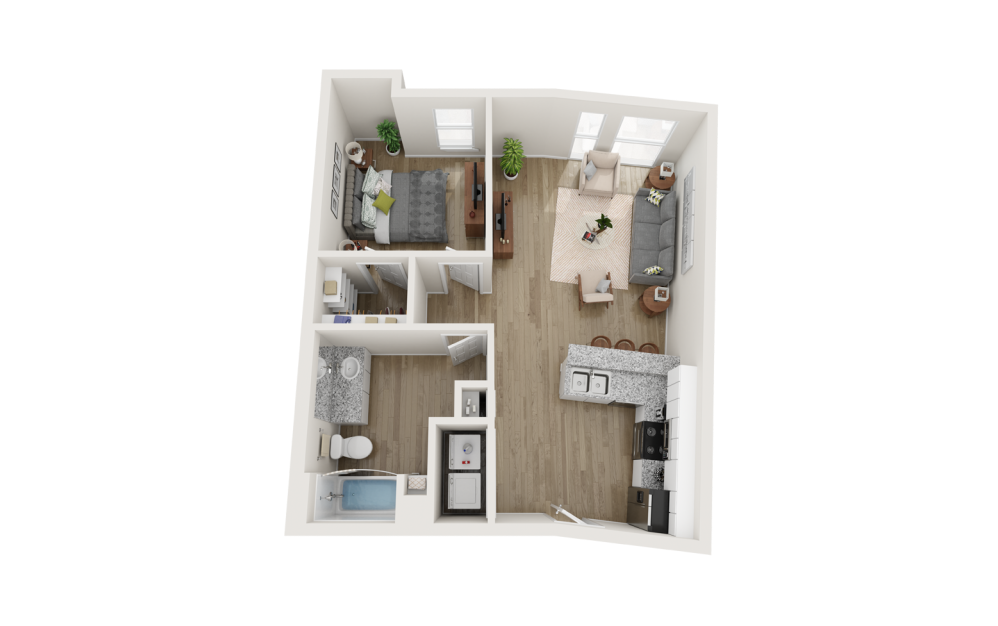
A2
1 bed1 bath723 sq. ft.

B1
2 bed2 bath1013 - 1066 sq. ft.

B2
2 bed2 bath1111 sq. ft.

B3
2 bed2 bath966 sq. ft.

B4
2 bed2 bath1066 sq. ft.


E1 Affordable
Studio1 bath500 - 526 sq. ft.

E2 Affordable
Studio1 bath571 sq. ft.

E3 Affordable
Studio1 bath506 - 524 sq. ft.

E4 Affordable
Studio1 bath655 sq. ft.
E5 Affordable
Studio1 bath521 sq. ft.

A1 Affordable
1 bed1 bath680 - 716 sq. ft.

A2 Affordable
1 bed1 bath723 sq. ft.

B1 Affordable
2 bed2 bath1013 sq. ft.

B2 Affordable
2 bed2 bath1066 - 1111 sq. ft.
Floor plans are an artist’s interpretation. All dimensions are approximate. Actual product and specifications may vary in dimension or detail. Not all features are available in every apartment. Prices and availability are subject to change. We may use a revenue management product to assist in determining rental rates. Please call our leasing office for details.